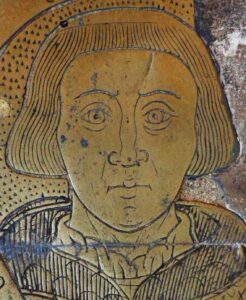
Thomas Magnus’ brass at St. Cuthbert’s Church, Sessay.
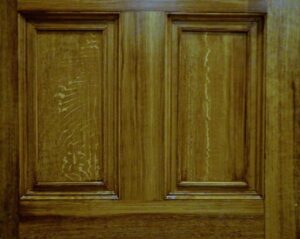
Our time at Magnus House, now the National Civil War Centre, in Newark saw us complete all architectural paint research (APR) of the Georgian School and the original Tudor Building – Magnus House. During our on site investigations we discovered historic graffiti in the attic of Magnus House which had once been a boys dormitory. In addition, the paint research revealed Georgian oak woodgraining, we reinstated the woodgraining to all doors, skirts and dado rails in some rooms and stairways. These three elements of the project are highlighted separately below.
The Paint Research
Magnus House had resulted from a very generous gift from King Henry VIII to Thomas Magnus (1463/4-1550) to provide free, good education for boys. In the 18th century Magnus School had been extended. In addition, it now had an adjoinging Headmaster’s House and English School. It had been a school for many years after right up until the last half of the 20th century then Magnus House became a municipal building for Newark & Sherwood District Council. The research into the decorative history of Magnus House and later Georgian extensions was to provide decorative information and colour schemes to inform the redevelopement of the buildings into The National Civil War Centre.
The information is gathered by taking paint samples. These samples are then analysed to identify paint layers, paint type, colours and schemes in relation to any given era. From this information we can faithfully reinstate any decorative scheme. Below shows a few of the colour schemes identified. These colour swatches are hand mixed to an exact match, for reference and for archival records. It is important to note that hand mixed colours do not accurately reproduce digitally.
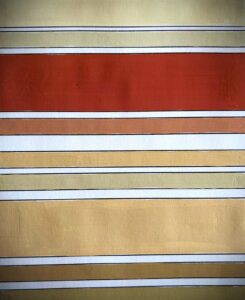
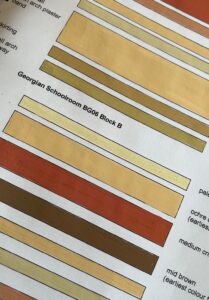
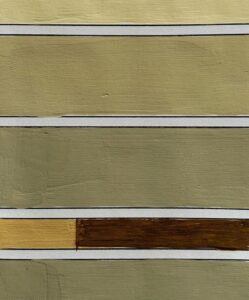

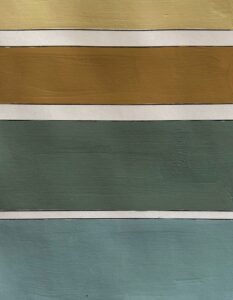
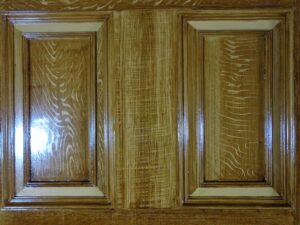
The middle photograph above shows a Georgian oakwoodgrained finish that was indentified on doors, skirtings and dado rails in the Headmaster’s House. This was to be reinstated. (see below). A few select plain colours were used in the redevelopment, such as the medium crimson identified in the schoolroom gallery, above left.
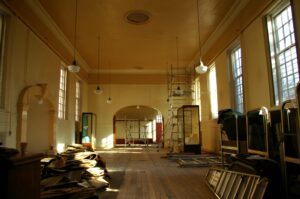

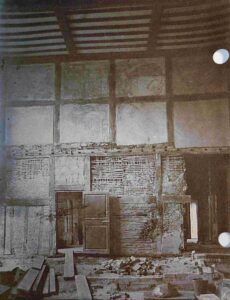
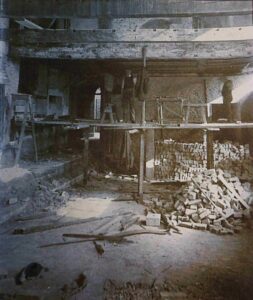
Above shows the Georgian schoolroom as it was at the beginning of the project and paint sampling being carried out on the panelling in the Tudor Hall followed by two historical photographs with restoration works taking place in the Tudor hall.
Reinstating Traditional Georgian Oak Woodgraining
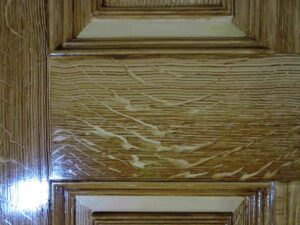
Following on from our research above we carried out a traditional oak woodgraining to all doors, skirting and dado rails in the Headmaster’s House. To create an authentic traditional woodgrained finish it is important to use the right colours, materials and tools of the trade. In this case the colours were provided by a paint sample previously taken, from this, it was possible to make the Georgian ground coat (the coat that sits below the scumble) and scumble exactly from that paint sample and then proceed to hand mix the paints and scumbles to match exactly. In this case, the scumble was found less ‘domestic’ and more on the ‘municiple’.
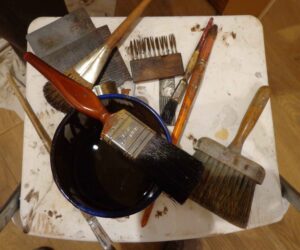

Woodgraining a door is executed in a particular order to help achieve and authentic appearance with joints in all the right places. The above photographs show intentionally left areas which would be woodgrained at a later time. Often a grainer’s tools such as brushes, mottlers, combs and figuring tools are handed down. The tools to create this oak woodgraining were of no exception.
Historic Graffiti in The Boys Dormitory
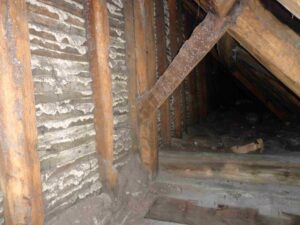
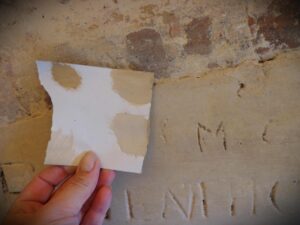
Above the Tudor Hall in Magnus House was a boys dormitory (see below). Whilst carrying routine paint sampling here we discovered numerous names, dates and images scratched into the eave walls. The length of the main eave wall was made up of three lath and plaster sections having multiple layers of wallpaper. All wallpaper layers were in very poor condition and a decision was made to remove these top layers to reveal the extent of the graffiti underneath.
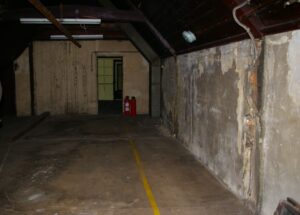
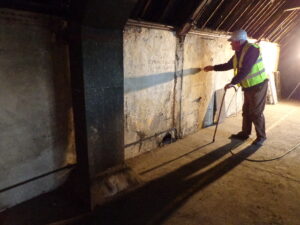
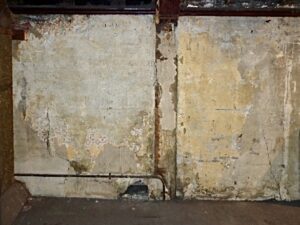
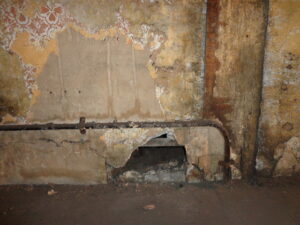

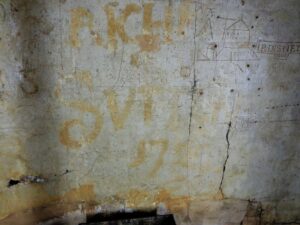
It was found much of the graffiti was contained on one section near the door at the far end of the room (see photo top left). Unfortunately, this section had a large metal air vent fixed to the wall. The vent was removed although the wooden fixing remained due to the structural damage that would be caused by its removal. This section of the wall could now be seen uninterupted and further names, dates and images appeared. Some of the graffiti was not incised into the plaster, some were painted onto the wall. “Richard Sutton 1722” was the largest graffiti found and his name and date could still be seen by the residue left on the wall (see below).
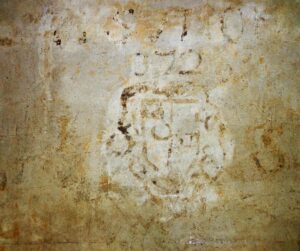
A small wall panel was found to have a painted coat of arms applied in mostly red and green (see below left). Below right shows the plaster wall section butting up to the oak upright requiring consolidation.
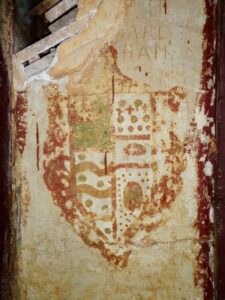

Due to the historical significance of these discoveries the brief of the project now included the repair and consolidation to damaged areas, conservation cleaning followed by consolidation of the graffiti. In addition, whilst the roof and floor were being removed it was imperitive that the eave walls remained safe from damage and we were to ensure the stabilisation of the lath and plaster wall sections during construction works.
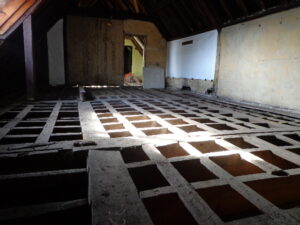
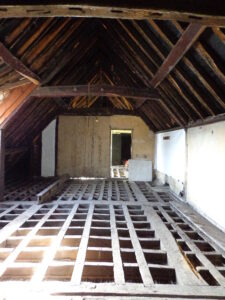
Work continued once the floor and roof were reinstated. The stabilising measures put in place whilst this work was carried out was successful.


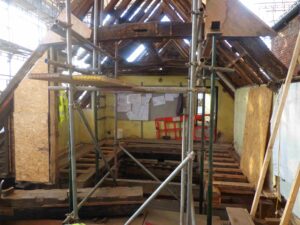
The finished dormitory below shows the graffiti wall section and the small painted coat of arms remain exposed for visitors to experience.


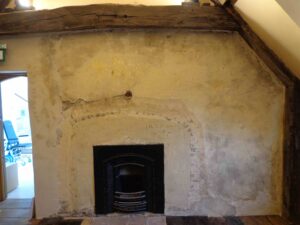
Upon entering from the other end of the room, directly to the left the fire surround has further names and dates, a notable name being W.B. Darwin. As before, conservation cleaning had been carried out. All new replastering to the doorway was painted and colour matched on site to the existing wall colour.


We soon began to ask why? Why did the boys carved their names, dates and images? It can not be because they did not think they would not get caught as their names would expose them. So, was it permissible, or expected, for the boys to leave their mark? If so, it may have been regarded as a ‘rite of passage’ on their arrival or at the end of their tenure at the school.
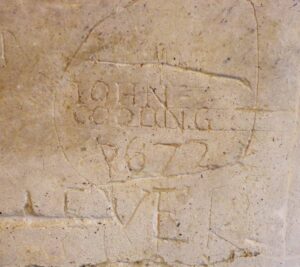
Below are some examples. From left to right; “ISAAC RICHIER, AGED 14”, the name and age are inside what appears to be a bell. “John Cooling 1672”, the name and date are roughly encircled. The next had two Richard’s inscribed quite close together, one quite crudely and the other in a well written script. In “1667 EDMUND TRAFFORD” left his mark, below his name Francis Clarke.



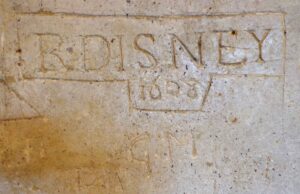
Below, from left to right. The earliest date found was “R. DISNEY 1608”, this name and date were framed by a thick line. An outline of a building, believed to be a church due to it having a cross at the highest point of the roof. This building has an unidentifable lettering or design on the front. The following image of a face has been digitally enhanced to aid interpretation, it is approximately the size of a 10 pence coin.


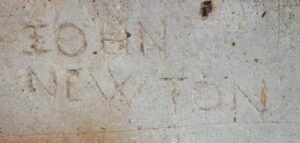
Below an isolated “JOHN NEWTON” and an unfinished building.